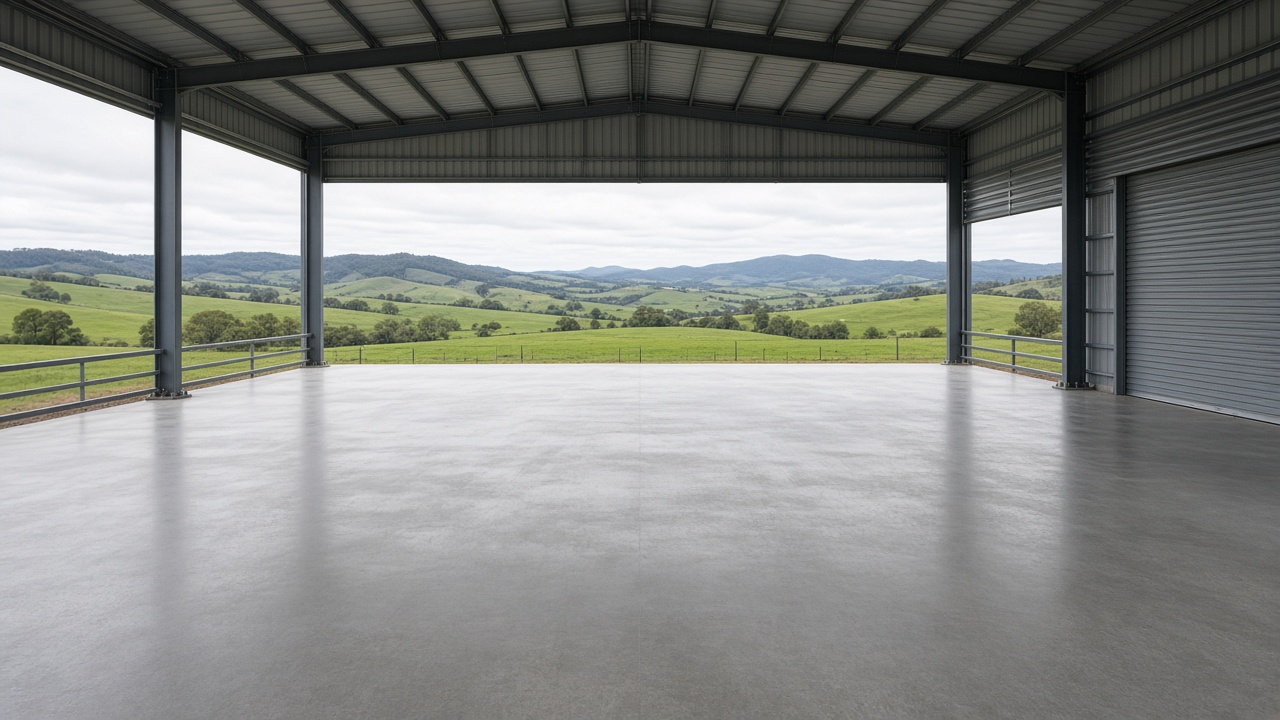
Shed, garage and industrial slabs around Trafalgar
Slabs for garages, backyard sheds, farm machinery sheds, workshops and light industrial buildings around Trafalgar and the Latrobe Valley, poured to the shed supplier's or engineer's design with thickened edges, aprons and the right finish for the job.
Email: info@trafalgarconcreting.com.au
Every shed starts with the slab
Whether it is a single garage in a Trafalgar backyard, a big machinery shed on a Narracan farm or a workshop floor in a Moe or Morwell industrial estate, the slab sets how well the building performs. Get it level, square and strong, and the frame goes up easily, the doors seal, and the floor carries whatever you park or bolt to it. Get it wrong, and you fight it for as long as the shed stands.
Working to the shed engineering
Kit sheds and garages come with engineering that specifies the slab: thickness, edge beam or pier details, steel, and where hold-down bolts or brackets go. Larger buildings and industrial floors are designed by a structural engineer. We pour to those drawings, set out the slab to the exact dimensions the frame needs, and check diagonals so it is square. If the drawings call for cast-in bolts, we set them with templates before the pour.
Ground preparation
Shed slabs around Trafalgar are often in paddocks, on sloping backyards or on old farm tracks. We strip topsoil, cut and fill to create a level pad, compact crushed rock in layers, and make sure the finished floor sits above the surrounding ground so water flows away rather than into the shed. On a sloping block, that may mean a small retaining edge or a cut drain on the high side.
Garage and backyard shed slabs
For home garages and backyard sheds we pour a slab with a smooth trowelled finish that is easy to sweep, thickened edges where the frame needs them, and a slight fall toward the door. A separate apron in front of the roller door, falling away from the shed, stops rain blowing under the door. If you plan to use the space as a workshop, we can cast in conduits for power and allow for a car hoist.
Farm machinery and hay sheds
On farms around Darnum, Narracan and Thorpdale, machinery sheds carry tractors, harvesters, trucks and heavy implements. These slabs need more thickness and steel, generous aprons at the openings, and a broom or lightly textured finish where machines turn. Hay sheds benefit from a floor raised above the ground outside, with falls to keep water out from under bales.
Industrial and commercial floors
Workshops, warehouses, transport depots and engineering businesses in the Latrobe Valley need floors that carry forklifts, pallet racking and heavy vehicles. We pour these to engineering, with joint layouts that control cracking under heavy loads, steel or fibre reinforcement as specified, and finishes ranging from steel trowel and burnished to broom for external hardstands. We can stage pours so parts of an operating site stay usable.
Joints, curing and flatness
Large slabs shrink as they cure, and without control joints they will crack randomly. We plan saw-cut or tooled joints to suit the slab size and use, and cure the concrete properly so it reaches its design strength. For racking or machinery, we pay close attention to flatness during finishing.
Access and pour day
Shed sites are often at the back of a property or across a paddock. We check truck and pump access before quoting and may recommend a pump, a temporary track or pouring in sections. In winter, soft ground can stop trucks, so timing and access planning matter.
Permits
Most garages and larger sheds need a building permit, and the permit drawings usually include the slab engineering. Industrial work may also need planning approval. We work from the approved drawings and coordinate inspections.
Written quotes
Send us the shed drawings or engineering, and photos of the site. After a visit we provide a written, itemised quote for site preparation, base, steel, concrete, finish, aprons and clean-up.
Planning the slab around how the shed will be used
Before we quote a shed slab, we ask how the building will be used, because that changes more than the thickness. A workshop with a car hoist needs a thicker section and hold-down points where the hoist will stand. A shed storing machinery needs a hard-wearing surface and wide aprons. A shed housing animals or wash-down areas needs falls to a drain and a textured finish. A home gym or games room in a garage benefits from a vapour barrier and a smooth finish ready for floor coverings. Thinking about this early saves cutting into a new slab later.
Mezzanines, racking and point loads
Mezzanine floors, pallet racking, heavy benches and machines put concentrated loads on small areas of slab. These need to be allowed for in the engineering, with thickened sections or extra steel at post and leg positions. Tell us about any planned fit-out before the slab is designed, and we will make sure the engineer and the pour account for it.
Sheds on sloping farm sites
On hilly properties around Thorpdale, Narracan and Trafalgar South, finding a level spot for a big shed often means cutting into a slope. We plan the cut, the batter or retaining on the high side, a cut-off drain to stop water running down into the shed, and an apron and approach that machinery can climb easily.
Before you order the shed
It pays to confirm the slab details with the shed supplier before the kit is ordered or delivered: exact external dimensions, door positions and widths, the type of footing or edge beam, and the bracket or bolt layout. A slab that is a few centimetres out can make the frame difficult to erect.
Gippsland clay, river flats, red hill soil and two councils
Around Trafalgar the ground changes with the landscape. Town blocks and most new estates sit on yellow and grey clay that swells with winter rain and shrinks in a dry summer. The river flats hold softer silt that stays wet for weeks. South toward Trafalgar South and Thorpdale, the Strzelecki foothills bring deep red volcanic soil that drains freely but goes soft when saturated and scours on a slope. On clay we remove topsoil and soft material and build up compacted crushed rock in layers; on wet flats we may go deeper and lift the finished level; on hill soils we focus on edge support and stopping runoff before it undercuts the slab.
Work inside your boundary is usually permit-free. Crossovers, nature strips and public footpaths are road reserve, which needs consent from Baw Baw Shire for Trafalgar, Yarragon, Warragul, Drouin, Darnum, Thorpdale and Narracan, or Latrobe City for Moe, Newborough and Morwell. Rural entrances on main roads may also involve the state road authority, and slabs for houses, garages and large sheds need a building permit and engineering. We list whatever applies in the quote.
How a Trafalgar Concreting quote is put together
Every quote we send is in writing and itemised, so you can see where the effort goes. It sets out the measured area, any break-out of old concrete and disposal, the excavation depth, the crushed rock under the slab and how it will be compacted, the slab thickness and reinforcement, the finish and colour or stone blend, where the joints will run, drains and pits and where water ends up, any steps, edges or retaining, sealing, and any crossover, road authority or building permit work. Anything that changes the job on the day, such as pump hire for a back yard, a long barrow run or a paddock that needs a temporary track, is spelled out rather than left as a surprise.
We do not advertise a square-metre rate. A driveway on firm clay in a Trafalgar estate, the same driveway on soft Moe River silt, and one climbing a red-soil hill toward Thorpdale each need different preparation, and that is where much of the work sits. Seeing the block first means the quote reflects your job, not an average.
Working with Trafalgar Concreting
Based in Trafalgar 3824
Our base is in town, between Warragul and Moe, so West Gippsland and Latrobe Valley jobs are close by.
Clay, flats and hill soils
We test the ground on every job and prepare the base to suit it, instead of using one depth everywhere.
Free itemised quotes
No published rates, no charge for the visit, and every line of the job written down.
Homes, farms and industry
Estate driveways, house slabs, dairy yards, sheds and industrial floors, with permits identified upfront.
How a job runs, step by step
- 1
Get in touch
Call, email or use the form. Photos of the area, the frontage and any tricky access help us prepare.
- 2
Site visit
We measure up, take levels, check the soil, look at where water goes and show finish samples on site.
- 3
Written quote
An itemised quote covering preparation, base, thickness, steel, finish, joints, drainage and any permits.
- 4
Ground work
Old concrete and soft soil are removed, crushed rock is compacted, forms are set and steel is placed on chairs.
- 5
The pour
Concrete arrives by truck or pump, is screeded and finished, and is protected from rain, wind or heat while it cures.
- 6
Hand-over
Joints are cut, forms removed, the site cleaned up, sealer applied if included, and care notes left with you.
Shed and Industrial Slabs questions
Can you pour to my kit shed supplier's engineering?
Yes. We set out and pour to the supplier's slab drawings, including thickened edges and cast-in bolts.
Do I need an apron in front of my shed?
We recommend one. An apron falling away from the door keeps water and mud out of the shed.
Do you pour industrial floors?
Yes. We pour workshop, warehouse and hardstand slabs to engineering for businesses around Trafalgar and the Latrobe Valley.
Where we work
Other concreting services
Speak with a Trafalgar concreter
We visit, measure and test the ground at no cost, then send a written quote for jobs in Trafalgar 3824, Baw Baw Shire and the western Latrobe Valley. There are no prices on this site because no two blocks are alike.