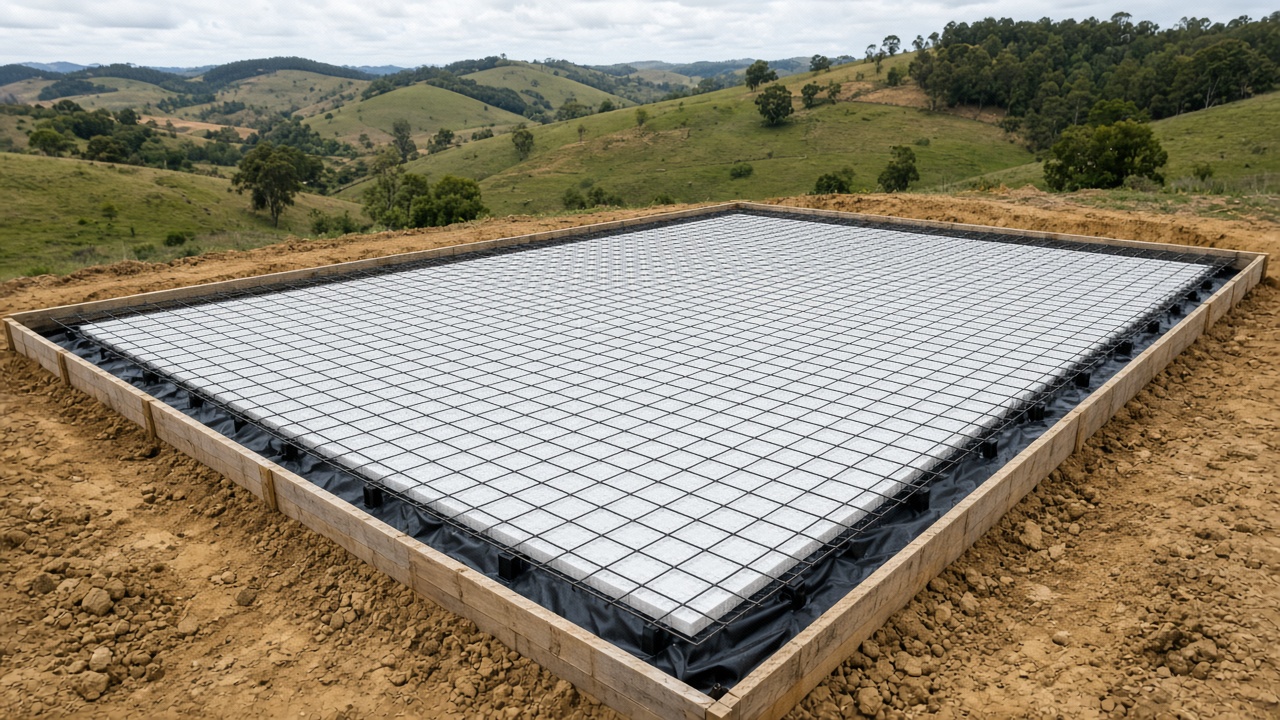
House slabs in Trafalgar
House, unit and extension slabs in Trafalgar and across West Gippsland, poured exactly to the engineer's design on reactive clay, river flats and sloping hill blocks. Waffle pod and raft slabs, with set-out, plumbing coordination, steel inspection and curing done properly.
Email: info@trafalgarconcreting.com.au
The slab is the foundation of everything
A house slab is the single most important piece of concrete on any build. Walls, frames, roof, tiles and cabinetry all sit on it, and any movement shows up later as cracked plaster, sticking doors and uneven floors. Getting it right means following the engineering, preparing the ground thoroughly, and coordinating the trades that work around the slab before a single truck arrives.
We pour house slabs for new homes, units, dual occupancies and extensions around Trafalgar, Yarragon, Moe, Warragul, Drouin and the surrounding hills, working with builders and with owner-builders.
Soil reports and site classes
Every new house slab in Victoria starts with a soil report. A geotechnical engineer drills test holes and classifies the site according to how much the soil is likely to move with changes in moisture. Around Trafalgar, many sites are classed as moderately or highly reactive, because the clays here swell in wet winters and shrink in dry summers. Sites on the river flats may have soft or deep fill layers, and some hill sites have rock close to the surface.
The structural engineer then designs a slab to suit the site class, the house design and the loads. That design sets the slab type, thickness, beam depths and widths, steel, and any special details such as piers or deeper edge beams. We build exactly to it.
How thick is a normal house slab?
There is no single answer, which is why the engineer's design matters. A typical residential slab has a thin floor section with deeper, wider beams around the edges and beneath load-bearing walls, and the depth of those beams increases with soil reactivity. On a highly reactive Gippsland clay site, edge beams can be considerably deeper than on a stable sandy site.
Slab thickness for a two-storey house
A two-storey home puts more load on the slab, especially under walls and point loads from the upper floor. The engineer accounts for this with deeper or wider beams, extra steel or additional internal beams. You should never assume a single-storey design can carry a second storey without the engineer checking it, and we will not pour one without the correct drawings.
Waffle pod and raft slabs
The two most common slab types around Trafalgar are: – waffle pod slabs, which sit on top of the ground with polystyrene pods forming a grid of ribs. They need less excavation, which suits clay sites and reduces spoil, and are common on flat estate blocks – raft or stiffened raft slabs, with beams dug into the ground. They suit sloping blocks, sites with fill, and designs where beams need to reach deeper ground
On sloping sites, the slab may be stepped, or a cut-and-fill platform may be prepared first, with retaining walls where needed. The engineer will specify how fill must be compacted and tested.
What goes into a house slab
A house slab involves a careful sequence: – set-out from the surveyor's pegs so the house sits in the right place and at the right level – site cut, excavation of beams, and any piers the engineer requires – under-slab plumbing and drainage installed by your plumber, and pressure tested – termite protection installed to the standard required – sand or crushed rock bedding and a vapour barrier, lapped and taped – pods or beam trenches, edge forms and steel placed to the design, with correct cover – inspection by the engineer or building surveyor before the pour – the pour, with vibration of beams, screeding to level and finishing – curing, and protection from rapid drying or heavy rain
We coordinate inspections and trades so nothing is buried before it is checked.
Extensions on older homes
Extending an older Trafalgar or Moe home means matching the new slab to the existing floor level, tying in where the engineer requires, and managing drainage where old and new meet. Older homes may have strip footings and timber floors, which need a different approach from a slab-on-slab extension. We look at the existing structure and work to the engineer's details.
Waterproofing older slabs and basements
Some owners of older homes, particularly from the 1960s and 1970s, ask about damp slabs or leaking basements. These problems usually come from a missing or damaged vapour barrier, poor drainage around the house, or groundwater. Solutions range from improving surface drainage and adding agricultural drains to applying membranes or sealers, and the right one depends on the cause. We can assess the drainage and concrete side, and recommend a waterproofing specialist where needed.
Owner-builders
If you are an owner-builder, we can help you understand the slab sequence, organise the pour, and work with your engineer and building surveyor. You will still need your own permits, insurances and trades such as the plumber.
Access on rural and hill sites
Many slabs around Trafalgar are on acreage or sloping blocks with long driveways and soft ground. We check access for concrete trucks and pumps before the day, plan where the pump will set up, and may recommend a temporary crushed rock track so trucks do not bog in winter.
Written quotes
We quote from your engineering drawings, soil report and site plan. The written, itemised quote covers set-out, excavation, materials, steel, labour, pump hire and inspections, and lists anything excluded, such as plumbing or termite protection.
Slabs on sloping Gippsland blocks
Many house sites around Trafalgar, Warragul and the southern hills fall several metres across the building footprint. There are a few ways to deal with that. A cut-and-fill platform levels the site before the slab, with engineered fill compacted and tested in layers. A stepped slab follows the slope, with a change in floor level designed into the house plan. Deeper edge beams or piers can carry the slab down to firm ground on the low side. The engineer chooses the approach, and our job is to prepare the platform, excavate beams and piers to the required depth, and confirm with inspections that everything matches the design.
Retaining walls are often needed around a cut platform, both to hold the bank above and to support fill below. Planning the walls, drainage and slab together avoids water running off a cut bank and under the slab edge.
Slab edges, drainage and moisture control
Once the slab is in, the way the ground around it is finished matters for the life of the house, especially on reactive clay. The ground should fall away from the slab, downpipes should connect to stormwater rather than discharging against the edge, and garden beds should not be built up against the slab. Large trees planted close to the house can dry out clay unevenly and cause movement. We give you notes on these points, because the engineer's design assumes the site is maintained this way.
Timing and weather
Slab pours in West Gippsland are scheduled around the forecast. Heavy rain can flood beam trenches and soften the base, while frost slows curing in winter. We will move a pour rather than place concrete in conditions that compromise the result, and protect fresh slabs from rain and rapid drying.
Garage and extension slabs alongside the house
Attached garages, alfresco areas under the main roof and later extensions are often poured as separate slabs that sit beside the main house slab. The engineer will specify how they connect, whether with dowels, a separation joint or a common beam. Getting levels right between these slabs, so garage floors fall to the door and alfresco areas sit below the internal floor, is part of the set-out we check before each pour.
Protecting the slab during the build
A new slab can be damaged by heavy deliveries, skip bins, stacked materials or vehicles driving onto its edges before it has reached strength. We give builders and owner-builders clear guidance on when loads can be placed and how to protect edges.
Gippsland clay, river flats, red hill soil and two councils
Around Trafalgar the ground changes with the landscape. Town blocks and most new estates sit on yellow and grey clay that swells with winter rain and shrinks in a dry summer. The river flats hold softer silt that stays wet for weeks. South toward Trafalgar South and Thorpdale, the Strzelecki foothills bring deep red volcanic soil that drains freely but goes soft when saturated and scours on a slope. On clay we remove topsoil and soft material and build up compacted crushed rock in layers; on wet flats we may go deeper and lift the finished level; on hill soils we focus on edge support and stopping runoff before it undercuts the slab.
Work inside your boundary is usually permit-free. Crossovers, nature strips and public footpaths are road reserve, which needs consent from Baw Baw Shire for Trafalgar, Yarragon, Warragul, Drouin, Darnum, Thorpdale and Narracan, or Latrobe City for Moe, Newborough and Morwell. Rural entrances on main roads may also involve the state road authority, and slabs for houses, garages and large sheds need a building permit and engineering. We list whatever applies in the quote.
How a Trafalgar Concreting quote is put together
Every quote we send is in writing and itemised, so you can see where the effort goes. It sets out the measured area, any break-out of old concrete and disposal, the excavation depth, the crushed rock under the slab and how it will be compacted, the slab thickness and reinforcement, the finish and colour or stone blend, where the joints will run, drains and pits and where water ends up, any steps, edges or retaining, sealing, and any crossover, road authority or building permit work. Anything that changes the job on the day, such as pump hire for a back yard, a long barrow run or a paddock that needs a temporary track, is spelled out rather than left as a surprise.
We do not advertise a square-metre rate. A driveway on firm clay in a Trafalgar estate, the same driveway on soft Moe River silt, and one climbing a red-soil hill toward Thorpdale each need different preparation, and that is where much of the work sits. Seeing the block first means the quote reflects your job, not an average.
Working with Trafalgar Concreting
Based in Trafalgar 3824
Our base is in town, between Warragul and Moe, so West Gippsland and Latrobe Valley jobs are close by.
Clay, flats and hill soils
We test the ground on every job and prepare the base to suit it, instead of using one depth everywhere.
Free itemised quotes
No published rates, no charge for the visit, and every line of the job written down.
Homes, farms and industry
Estate driveways, house slabs, dairy yards, sheds and industrial floors, with permits identified upfront.
How a job runs, step by step
- 1
Get in touch
Call, email or use the form. Photos of the area, the frontage and any tricky access help us prepare.
- 2
Site visit
We measure up, take levels, check the soil, look at where water goes and show finish samples on site.
- 3
Written quote
An itemised quote covering preparation, base, thickness, steel, finish, joints, drainage and any permits.
- 4
Ground work
Old concrete and soft soil are removed, crushed rock is compacted, forms are set and steel is placed on chairs.
- 5
The pour
Concrete arrives by truck or pump, is screeded and finished, and is protected from rain, wind or heat while it cures.
- 6
Hand-over
Joints are cut, forms removed, the site cleaned up, sealer applied if included, and care notes left with you.
House Slabs questions
Do I need a soil report for a house slab?
Yes. A soil report and an engineer's design are required for a house slab in Victoria.
Are waffle pod slabs suitable for Trafalgar clay?
Often, yes. Waffle pods are designed to sit on the surface and suit many reactive clay sites, but the engineer decides the slab type.
How long after the pour can the frame go up?
Framing often starts within a week, depending on weather and the engineer's advice, while the slab continues to gain strength.
Do you work with owner-builders?
Yes. We work to your engineering and coordinate with your building surveyor and plumber.
Where we work
Other concreting services
Speak with a Trafalgar concreter
We visit, measure and test the ground at no cost, then send a written quote for jobs in Trafalgar 3824, Baw Baw Shire and the western Latrobe Valley. There are no prices on this site because no two blocks are alike.