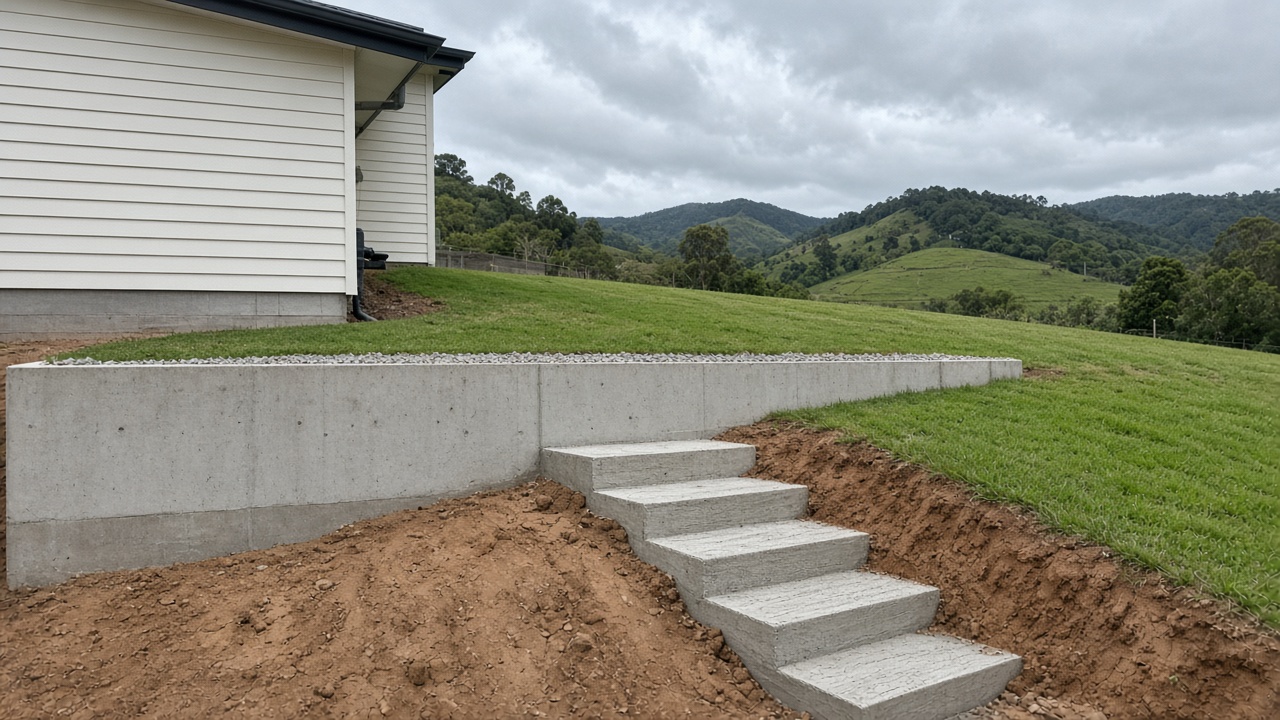
Concrete retaining walls in Trafalgar
Concrete retaining walls, sleeper walls with concrete footings, and concrete steps for sloping Trafalgar and West Gippsland blocks, built with proper footings and drainage so the wall holds the ground through every wet winter.
Email: info@trafalgarconcreting.com.au
Why retaining walls matter here
The country around Trafalgar is rarely flat. Town blocks step up from the street, estate lots fall front to back, and lifestyle properties in Trafalgar South, Narracan and the Strzelecki foothills sit on real hills. Creating usable level space for a house, driveway, shed or garden often means holding back soil, and that is the job of a retaining wall.
A retaining wall carries far more load than most people expect. Wet clay is heavy, and in a West Gippsland winter the soil behind a wall can become saturated for weeks. Walls that fail are almost always walls built without proper footings or without a way for water to escape.
Types of walls we build
– reinforced concrete walls, cast in place with formwork, for strength and a clean finish – concrete block walls with steel and core-filled concrete, rendered or left as block – timber or concrete sleeper walls with galvanised steel posts set in concrete footings – low garden walls and edging walls in concrete for terraces and garden beds
We help you choose based on the height, what the wall supports, the look you want and the budget.
Footings and engineering
Every wall needs a footing sized for its height and the load behind it. Low garden walls can be built to standard details. Taller walls, walls supporting a driveway, building or boundary, and walls near other structures generally need engineering and a building permit. We tell you on the visit when that applies, and work with an engineer where needed.
Drainage behind the wall
Water pressure is the enemy of retaining walls. Behind every wall we build, we place free-draining gravel, an agricultural drain at the base connected to a legal point of discharge, and geotextile fabric to stop soil clogging the gravel. Weep holes or a drainage outlet relieve pressure. This detail is what keeps a wall standing straight for decades.
Steps and level changes
Sloping blocks also need steps between levels. We pour concrete steps with consistent rise and tread so they feel natural to walk, grippy broom or exposed aggregate finishes for wet weather, and allowances for handrails. Steps can be built alongside a retaining wall so the two work together.
Walls for driveways and sheds
Cutting a driveway or shed pad into a slope often leaves a high side that needs retaining. We plan the wall, the slab and the drainage together, so water from the bank does not run across the new concrete.
Boundaries and neighbours
Walls on or near a boundary can affect neighbours, and may need their agreement or a permit. We recommend talking with neighbours early, and can explain the options.
Written quotes
We visit the site, measure heights and lengths, look at soil and drainage, and send a written, itemised quote covering excavation, footings, wall construction, drainage, backfill and any engineering or permit allowances.
Retaining walls and driveways
Driveways cut into a slope often need a retaining wall along one or both sides. A wall supporting a driveway carries extra load from vehicles, so it needs engineering and stronger construction than a garden wall. We plan the wall and driveway together, setting the wall far enough back to allow for car doors and mirrors, and making sure water from the bank is caught behind the wall and drained away rather than flowing across the driveway.
Walls on reactive clay
Clay soils around Trafalgar swell when wet and shrink when dry, pushing against walls and moving footings. Walls on clay need footings that reach firm ground, good drainage behind the wall to limit how wet the retained soil becomes, and in some cases a compressible layer to absorb movement. Timber sleeper walls on clay can lean over time if posts are not set deep enough in concrete, which is a common failure we are called to replace.
Replacing failed walls
Many older Trafalgar and Moe homes have timber walls that have rotted, leaned or collapsed. Replacing them usually means excavating behind the wall, removing old timber and posts, installing new footings and drainage, building the new wall and backfilling with free-draining gravel. We can often reuse soil from the site for final landscaping.
Planning the look
Retaining walls are prominent features in a garden. Concrete walls can be off-form, rendered, painted or clad. Block walls can be rendered or bagged. Sleeper walls come in timber or concrete sleepers in a range of colours and textures, including timber-look and stone-look finishes. We help you choose a wall that suits the house and garden.
Retaining walls on boundaries in estates
Many new estate blocks in Trafalgar and Drouin are benched during subdivision, leaving level changes along side and rear boundaries. Builders sometimes leave these as bare batters, which erode in heavy rain. A low retaining wall along the boundary tidies up the yard, creates usable space and stops soil washing onto paths or into neighbouring yards. Walls on boundaries may need a neighbour's agreement or council approval, so it is worth checking early.
Walls that double as seating and garden edges
Low concrete walls around patios and lawns can be built at seat height with a smooth capping, giving extra seating for gatherings without adding furniture. Similar walls can form raised garden beds or vegetable planters, which are easier to tend than beds at ground level. These walls still need footings and drainage, but they are usually low enough to avoid engineering and permits. Planning them at the same time as a patio or path lets the walls and concrete share finishes and levels.
Gippsland clay, river flats, red hill soil and two councils
Around Trafalgar the ground changes with the landscape. Town blocks and most new estates sit on yellow and grey clay that swells with winter rain and shrinks in a dry summer. The river flats hold softer silt that stays wet for weeks. South toward Trafalgar South and Thorpdale, the Strzelecki foothills bring deep red volcanic soil that drains freely but goes soft when saturated and scours on a slope. On clay we remove topsoil and soft material and build up compacted crushed rock in layers; on wet flats we may go deeper and lift the finished level; on hill soils we focus on edge support and stopping runoff before it undercuts the slab.
Work inside your boundary is usually permit-free. Crossovers, nature strips and public footpaths are road reserve, which needs consent from Baw Baw Shire for Trafalgar, Yarragon, Warragul, Drouin, Darnum, Thorpdale and Narracan, or Latrobe City for Moe, Newborough and Morwell. Rural entrances on main roads may also involve the state road authority, and slabs for houses, garages and large sheds need a building permit and engineering. We list whatever applies in the quote.
How a Trafalgar Concreting quote is put together
Every quote we send is in writing and itemised, so you can see where the effort goes. It sets out the measured area, any break-out of old concrete and disposal, the excavation depth, the crushed rock under the slab and how it will be compacted, the slab thickness and reinforcement, the finish and colour or stone blend, where the joints will run, drains and pits and where water ends up, any steps, edges or retaining, sealing, and any crossover, road authority or building permit work. Anything that changes the job on the day, such as pump hire for a back yard, a long barrow run or a paddock that needs a temporary track, is spelled out rather than left as a surprise.
We do not advertise a square-metre rate. A driveway on firm clay in a Trafalgar estate, the same driveway on soft Moe River silt, and one climbing a red-soil hill toward Thorpdale each need different preparation, and that is where much of the work sits. Seeing the block first means the quote reflects your job, not an average.
Working with Trafalgar Concreting
Based in Trafalgar 3824
Our base is in town, between Warragul and Moe, so West Gippsland and Latrobe Valley jobs are close by.
Clay, flats and hill soils
We test the ground on every job and prepare the base to suit it, instead of using one depth everywhere.
Free itemised quotes
No published rates, no charge for the visit, and every line of the job written down.
Homes, farms and industry
Estate driveways, house slabs, dairy yards, sheds and industrial floors, with permits identified upfront.
How a job runs, step by step
- 1
Get in touch
Call, email or use the form. Photos of the area, the frontage and any tricky access help us prepare.
- 2
Site visit
We measure up, take levels, check the soil, look at where water goes and show finish samples on site.
- 3
Written quote
An itemised quote covering preparation, base, thickness, steel, finish, joints, drainage and any permits.
- 4
Ground work
Old concrete and soft soil are removed, crushed rock is compacted, forms are set and steel is placed on chairs.
- 5
The pour
Concrete arrives by truck or pump, is screeded and finished, and is protected from rain, wind or heat while it cures.
- 6
Hand-over
Joints are cut, forms removed, the site cleaned up, sealer applied if included, and care notes left with you.
Retaining Walls questions
Do I need a permit for a retaining wall?
Low garden walls often do not, but taller walls, walls near boundaries or supporting structures usually need engineering and a building permit. We advise on the visit.
Why do retaining walls fail?
Mostly from inadequate footings or water building up behind them. We build proper footings and drainage into every wall.
Can you build steps with the wall?
Yes. Steps and walls are often planned together on sloping blocks.
Where we work
Other concreting services
Speak with a Trafalgar concreter
We visit, measure and test the ground at no cost, then send a written quote for jobs in Trafalgar 3824, Baw Baw Shire and the western Latrobe Valley. There are no prices on this site because no two blocks are alike.