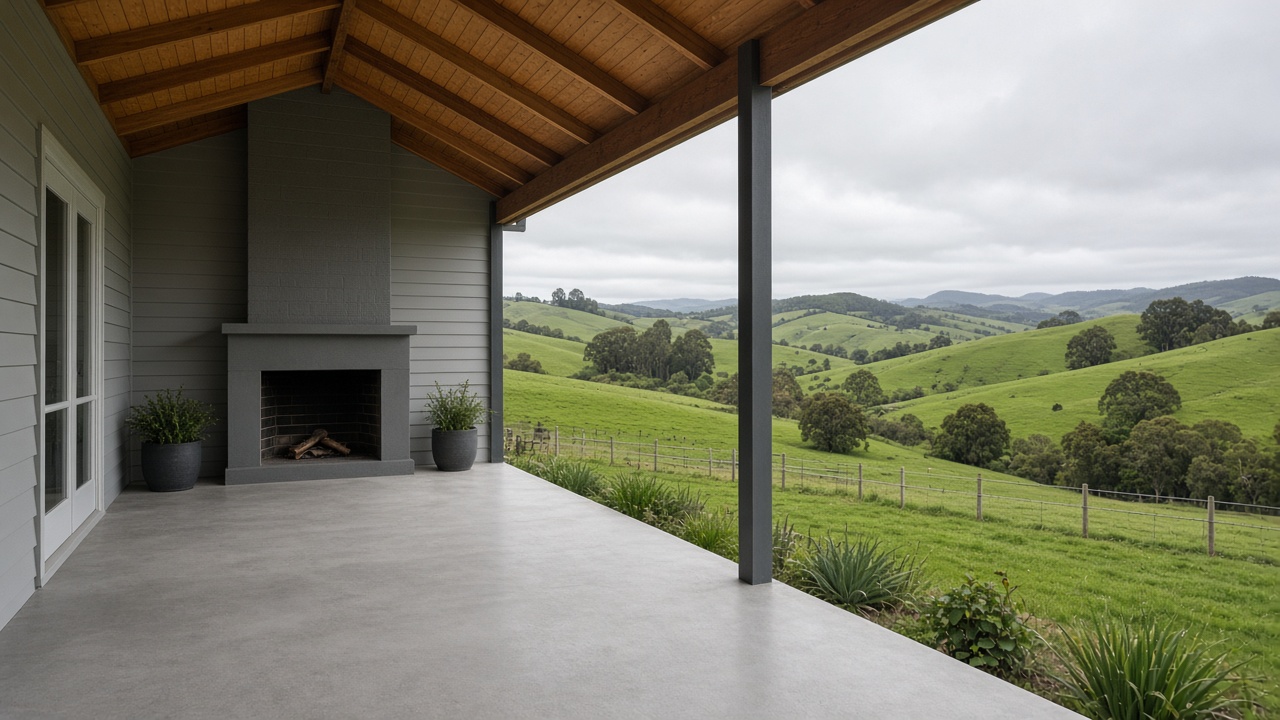
Concrete patios and outdoor areas in Trafalgar
Concrete patios, alfresco extensions, entertaining areas and outdoor kitchen slabs for Trafalgar homes, set at the right level beside the house, falling away from it, and finished to suit how you live outdoors in West Gippsland.
Email: info@trafalgarconcreting.com.au
Outdoor living, Gippsland style
West Gippsland summers are made for long evenings outside, and the views from many Trafalgar homes, across green paddocks to the Baw Baw ranges or the Strzelecki hills, deserve a good place to sit. A concrete patio or alfresco area extends your living space, gives the kids somewhere to play off the grass, and keeps winter mud away from the back door.
Planning a patio
Good patios start with a few questions: – how will you use it: dining, a barbecue or outdoor kitchen, a fire pit, kids' play, a spa? – will it be covered by a roof, pergola or verandah, now or later? – where does the sun fall in summer and winter, and where does the wind come from? – how does it connect to the house, the garden, the lawn and the paths?
We talk these through on the visit, and design the size, shape and level of the slab to suit.
Levels and drainage next to the house
The most important detail of any patio is how it meets the house. The slab must sit below the floor level, door sills and weep holes, and fall gently away from the walls so rain cannot reach the house. Where the backyard slopes toward the house, a drain along the edge of the patio catches water. On clay, we also isolate the slab from the house with a joint so movement does not crack either.
Covered areas and footings
If you plan to add a roof, pergola or verandah, the posts need footings designed for the structure. We can pour the footings with the slab, or thicken the slab at post positions, to the roofing supplier's or engineer's details. Planning this upfront avoids cutting into a new patio later.
Finishes for outdoor areas
– honed concrete, ground back to reveal fine aggregate, looks refined and suits covered alfresco areas – exposed aggregate gives grip and hides dirt, and suits uncovered areas – coloured or stamped concrete adds warmth and pattern – broom finish is practical for uncovered areas that get wet – a smooth trowel finish suits fully covered areas, but can be slippery when wet outside
We show samples and recommend finishes based on cover and use.
Outdoor kitchens, fire pits and spas
Outdoor kitchens need a level, strong slab, and often conduits for power, gas and water cast in. Fire pits need a suitable non-combustible surround. Spas need a slab designed for the weight of a full spa. We plan these with you before the pour.
Connecting paths
Patios often connect to side paths, the clothesline, the garden shed or a pool. Pouring these together gives consistent levels, falls and finish.
Written quotes
After a site visit we provide a written, itemised quote covering excavation, base, steel, footings, finish, drainage and clean-up.
Sun, shade and wind in the valley
Trafalgar's weather shapes how an outdoor area works. North-facing patios get winter sun and are pleasant for much of the year, but can be hot on summer afternoons without cover. East-facing areas get gentle morning sun. South-facing areas stay cool and shaded, but can grow moss in winter, so a textured finish and good sealer help. Westerly winds sweep along the valley, so screening, plantings or the house itself may be used to shelter an entertaining area. We take these into account when planning the size, position and finish of the slab.
Linking indoor and outdoor floors
Many new homes have sliding or stacking doors opening onto the alfresco area, and owners want the outdoor slab to feel like an extension of the indoor floor. The slab still needs to sit below the door sill and fall away from the house, but the step can be kept small, and a grated drain at the threshold can catch water. Honed concrete in a tone that complements indoor tiles or timber can create a visual connection.
Extending a builder's alfresco
Builders often provide a small alfresco slab under the roofline. Extending it into the yard with a larger patio means matching levels, finishes and joints as closely as possible. Because an exact colour match is rarely achievable, we often suggest a deliberate change in finish or a border between old and new, which looks intentional rather than patched.
Patios on sloping blocks
On sloping blocks, a patio may need to be built up on one side with fill and a retaining edge, or set into the slope with a retaining wall behind it. Steps lead down to the lawn or garden. Drainage is especially important where water runs down the slope toward the patio.
Lighting, power and water
Outdoor lighting, power points for heaters or appliances, and a tap for cleaning are easier to install before the slab is poured. We can leave conduits in place for your electrician or plumber to use later.
Pool surrounds
Concrete around pools needs grip when wet, a comfortable feel underfoot, falls away from the pool and toward drains, and compatibility with pool fencing footings. Fine exposed aggregate, honed concrete with an anti-slip sealer, or a textured coloured finish all work well.
Clotheslines, sheds and paths off the patio
A patio is often the hub of the backyard, with paths heading to the clothesline, shed, vegetable garden or play area. Planning these connections at the same time means the levels and finishes link up and the yard works as a whole rather than as a series of separate pads.
Gippsland clay, river flats, red hill soil and two councils
Around Trafalgar the ground changes with the landscape. Town blocks and most new estates sit on yellow and grey clay that swells with winter rain and shrinks in a dry summer. The river flats hold softer silt that stays wet for weeks. South toward Trafalgar South and Thorpdale, the Strzelecki foothills bring deep red volcanic soil that drains freely but goes soft when saturated and scours on a slope. On clay we remove topsoil and soft material and build up compacted crushed rock in layers; on wet flats we may go deeper and lift the finished level; on hill soils we focus on edge support and stopping runoff before it undercuts the slab.
Work inside your boundary is usually permit-free. Crossovers, nature strips and public footpaths are road reserve, which needs consent from Baw Baw Shire for Trafalgar, Yarragon, Warragul, Drouin, Darnum, Thorpdale and Narracan, or Latrobe City for Moe, Newborough and Morwell. Rural entrances on main roads may also involve the state road authority, and slabs for houses, garages and large sheds need a building permit and engineering. We list whatever applies in the quote.
How a Trafalgar Concreting quote is put together
Every quote we send is in writing and itemised, so you can see where the effort goes. It sets out the measured area, any break-out of old concrete and disposal, the excavation depth, the crushed rock under the slab and how it will be compacted, the slab thickness and reinforcement, the finish and colour or stone blend, where the joints will run, drains and pits and where water ends up, any steps, edges or retaining, sealing, and any crossover, road authority or building permit work. Anything that changes the job on the day, such as pump hire for a back yard, a long barrow run or a paddock that needs a temporary track, is spelled out rather than left as a surprise.
We do not advertise a square-metre rate. A driveway on firm clay in a Trafalgar estate, the same driveway on soft Moe River silt, and one climbing a red-soil hill toward Thorpdale each need different preparation, and that is where much of the work sits. Seeing the block first means the quote reflects your job, not an average.
Working with Trafalgar Concreting
Based in Trafalgar 3824
Our base is in town, between Warragul and Moe, so West Gippsland and Latrobe Valley jobs are close by.
Clay, flats and hill soils
We test the ground on every job and prepare the base to suit it, instead of using one depth everywhere.
Free itemised quotes
No published rates, no charge for the visit, and every line of the job written down.
Homes, farms and industry
Estate driveways, house slabs, dairy yards, sheds and industrial floors, with permits identified upfront.
How a job runs, step by step
- 1
Get in touch
Call, email or use the form. Photos of the area, the frontage and any tricky access help us prepare.
- 2
Site visit
We measure up, take levels, check the soil, look at where water goes and show finish samples on site.
- 3
Written quote
An itemised quote covering preparation, base, thickness, steel, finish, joints, drainage and any permits.
- 4
Ground work
Old concrete and soft soil are removed, crushed rock is compacted, forms are set and steel is placed on chairs.
- 5
The pour
Concrete arrives by truck or pump, is screeded and finished, and is protected from rain, wind or heat while it cures.
- 6
Hand-over
Joints are cut, forms removed, the site cleaned up, sealer applied if included, and care notes left with you.
Patios and Outdoor Areas questions
How far should a patio sit below the floor?
Enough to keep water away from door sills and weep holes. We set levels on the visit to suit your home.
Can you pour footings for a future pergola?
Yes. We can include footings or thickened sections to the roofing supplier's details.
What finish suits a covered alfresco?
Honed concrete is popular for covered areas. Uncovered areas need more grip, such as exposed aggregate or broom.
Where we work
Other concreting services
Speak with a Trafalgar concreter
We visit, measure and test the ground at no cost, then send a written quote for jobs in Trafalgar 3824, Baw Baw Shire and the western Latrobe Valley. There are no prices on this site because no two blocks are alike.